Rapid Floor Plans — North Jersey & NYC

A Floor Plan. With Dimensions Buyers Can Actually Use.

Our laser-accurate plans are built from real measurements, not estimates, and they arrive in your inbox within 24 hours. Flat rates start at $125, with no contracts and no hidden fees. Give every listing the numbers buyers keep asking for. No sketching, no long waits and no surprises.
Rapid Floor Plans
The Problem & Solution

Buyers Ask “Will It Fit?” Before They Ask for a Showing

Photos show style, but they can’t tell a buyer whether the sofa fits in the living room or the bed fits in the second bedroom. Measuring a whole listing yourself is slow, and manual entry errors creep in. Accurate room sizes answer those questions up front, so the people who book a showing already know the space. It saves time for you and for every buyer.
Why Agents Choose Accurate Measurements
A commercial-grade laser reads each distance directly, so the numbers come from the room itself. That means fewer corrections and fewer awkward moments with sellers. Even tight corners and older layouts get measured the same way.
When a buyer asks about the size of a room, you can answer with confidence instead of pacing it out. Sellers also see that their home has been measured properly.
No more tape measures, notepads or drawing apps after a long day of showings. We scan on site for you, and you get on with the rest of your listing.

Sample Deliverable

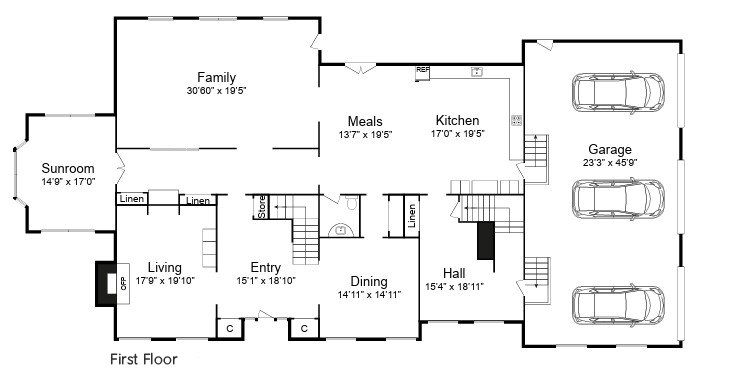
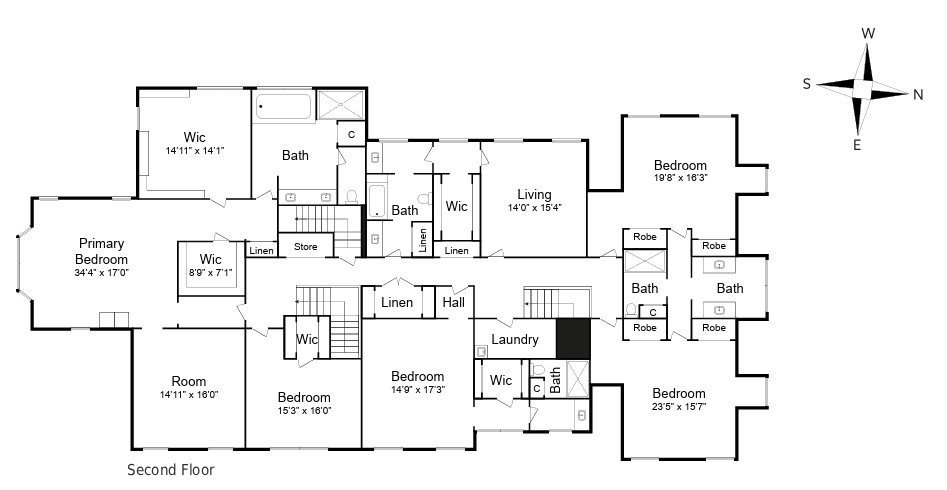
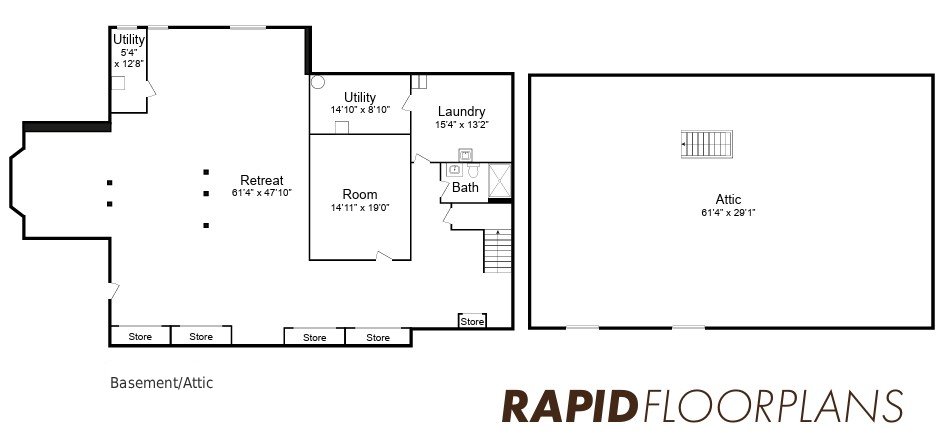
First Floor | Second Floor | Basement or Attic

Every level of the home gets its own clean, high-resolution plan, so room sizes are easy to find and the layout is easy to follow. Ready for your MLS within 24 hours. Buyers can compare spaces on each floor without guessing. Nothing is crammed onto one page.

Sample Deliverable
Actual deliverable — clean, high-resolution, MLS-ready within 24 hours.
The Process

From Measurement to Plan in 3 Steps

01

Book in About a Minute

Enter the address and the size of the property, then pick a measurement window that suits you. No contracts, and no hidden fees along the way.

02

We Measure Every Room

A local field pro arrives on time with commercial-grade laser equipment and measures the whole residential, condo or apartment layout quickly and non-invasively. We keep each visit short and tidy.

03

Your Plan Arrives

Within 24 hours you receive a clean, high-resolution plan, ready to upload to your MLS, Zillow or Realtor.com dashboard. Upload it and publish it.
No Surprises

Flat Rates, Whatever the Layout

If you need a residential floor plan New Jersey agents can book online, the pricing is simple. Rates are flat and based on the total gross area scanned, with delivery within 48 hours and no hidden fees. Luxury estates over 10,000 sqft pay a transparent fee per additional 1,000 sqft.
Property SizeResidential FeeCommercial FeeTurnaround
Up to 2,500 sqft$125$175Within 48 Hours
2,501 – 4,500 sqft$180$250Within 48 Hours
4,501 – 7,000 sqft$265$370Within 48 Hours
7,001 – 10,000 sqft$380$530Within 48 Hours
Luxury Estates (Over 10,000 sqft)
Base price for the first 10,000 sqft, then a transparent incremental fee.

$380 — Base (first 10,000 sqft)

+$45 — Per additional 1,000 sqft

Booking Policy
All square footage calculations are based on total gross area scanned. For complex, multi-structure properties, an additional logistical fee may apply.
Service Radius
Proudly serving realtors, brokers, and property managers throughout North Jersey (based in Maplewood) and the New York City metro area.
Get Started

Secure Your Measurement Date

Fill out the short intake form with the property address and an estimated size. Our team will review your listing data and confirm your 24-hour turnaround slot. Booking takes about a minute. If you are unsure which size range your home falls into, an estimate is enough.

    Full Name

    Email Address

    Phone Number

    Target Property Address

    Estimated Square Footage