
Texturing Luxury Real Estate Floor Plans: The Architectural Guide
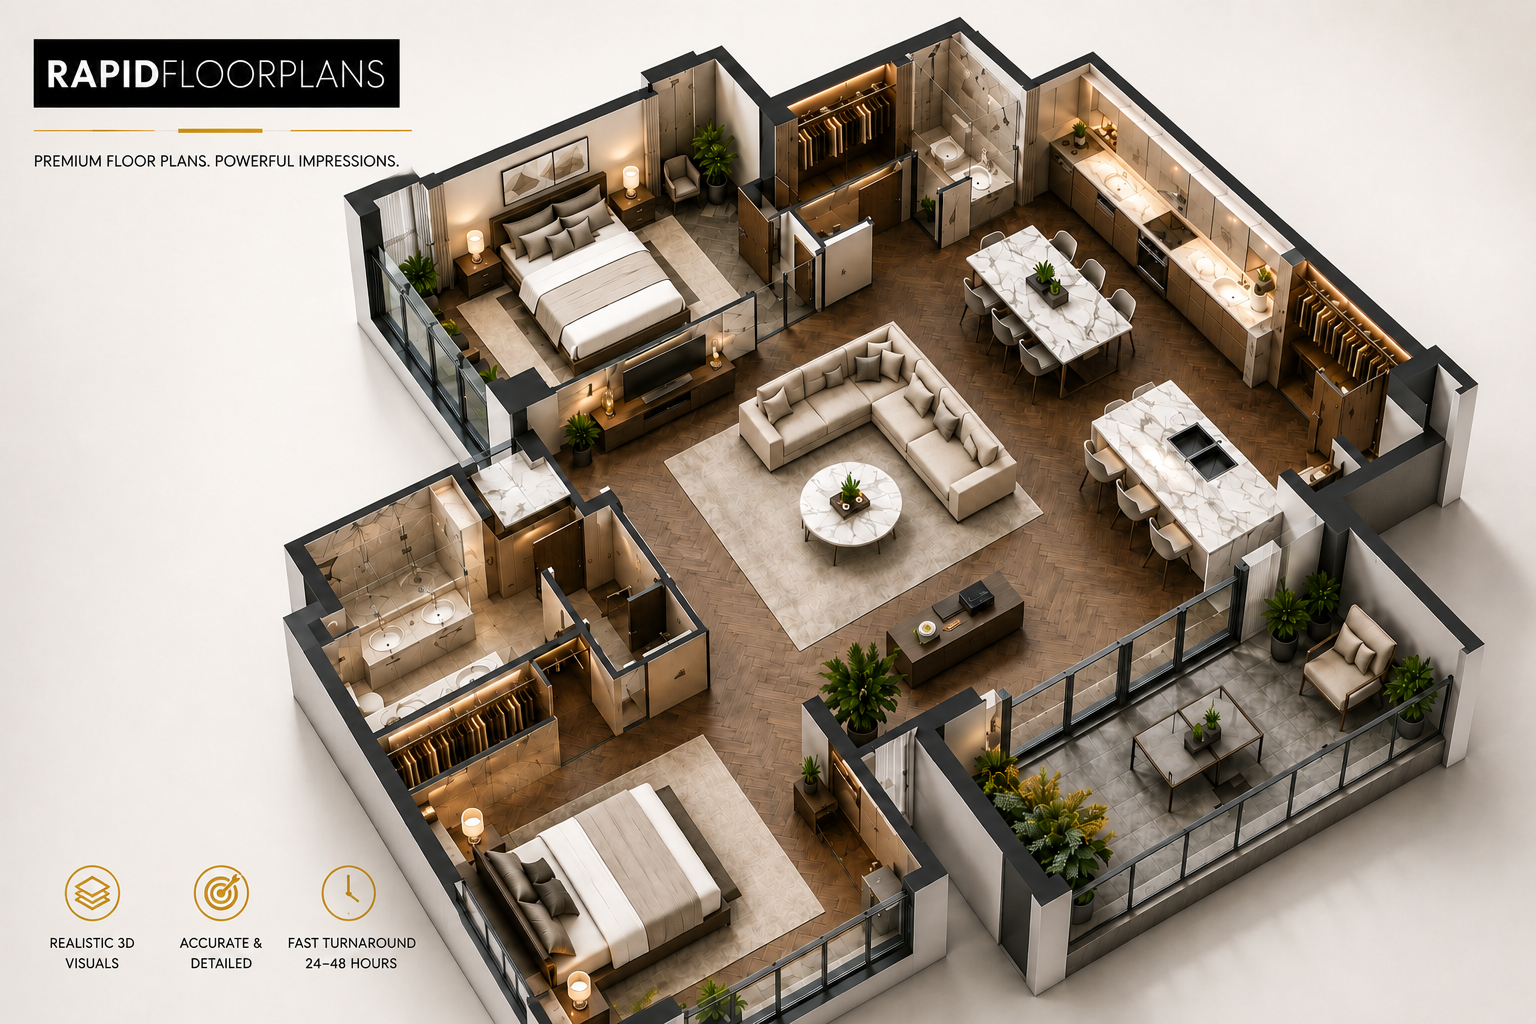
If you market luxury estates, static images will not close the deal. Affluent buyers want to understand spatial layout, material transitions, and flow instantly. Top developers make use of realistic real estate floor plans as a way of targeting the well-heeled segment market. When a potential buyer sees a difficultly designed nyc apartment floor plan, they are able to appreciate the unique personality of the space, like the texture of the herringbone oak and the marble’s veiny details. Rapid Floor Plans closes this gap where raw CAD data gets transformed into engaging marketing material that gets results.
Why High-Fidelity Real Estate Floor Plans Drive Luxury Property Sales
Standard listings do not sell multi-million dollar properties. High-end buyers analyze how rooms connect, where natural light hits, and how premium materials define different spaces. If your marketing materials fail to communicate these features, you lose competitive capital.
Our professional real estate floor plan service solves this exact problem. By replacing flat 2D lines with realistic 3D assets, you build immediate emotional investment. Consider the difference when showcasing a premium brownstone or a spacious nyc apartment floor plan. Instead of forcing an investor to guess where the master suite ends, your layout shows physical transitions.
Achieving High Render Fidelity with PBR Textures
To achieve this standard, visualizers must understand physically based rendering (PBR). PBR workflows simulate how light behaves, ensuring that materials like hardwood, polished concrete, and brushed metal reflect light accurately.
When you prepare real estate floor plans for print catalogs, you must scale your textures perfectly. If a Calcatta marble tile measures 12×24 inches in the actual home, the digital coordinate map in your engine must mirror those exact real-world bounds. Failing to align texture scales breaks the illusion of reality, causing clients to question the build quality.
Lighting also defines spatial depth and separates distinct living zones. We recommend a dual-lighting setup: an ambient sky dome to fill rooms with soft, natural blue tones, combined with a sharp directional light to simulate sunlight. When rendering a high-density, luxury nyc apartment floor plan, you must position portal lights at every window to guide light rays deep into tight hallways and master baths.
Why Elite Brokers Choose Premium Real Estate Floor Plans
Top-producing brokerages do not rely on in-house designers. Instead, they outsource their rendering pipelines to a specialized real estate floor plan service to ensure absolute accuracy and fast turnarounds.
At Rapid Floor Plans, we understand that luxury real estate demands pristine attention to detail. We build dimensionally accurate real estate floor plans that showcase premium spatial transitions. Whether your listing requires a complex duplex layout or a clean, multi-million dollar nyc apartment floor plan, our team delivers assets that command attention and drive higher offers.
The Production Pipeline
The transition from a raw architectural DWG to a stunning asset for a premium real estate platform requires an ordered, non-destructive workflow:
1.Model and Scale Check:
Import the clean vector DWG. Re-verify the scale units (Metric vs. Imperial) to prevent coordinate warping. Extrude interior walls to a standard height of 2.8 to 3.0 meters.
2.UV Unwrapping & Material Assignment:.
Apply non-overlapping UV maps to floor plates. Assign custom PBR material IDs to distinct zones (e.g., wet areas, high-traffic wood, brushed brass trims).
3.Lighting Rig Setup:
Position an orthographic camera looking directly down (90-degree pitch). Set up portal lights at window openings to guide environmental light rays efficiently into interior rooms.
4.Render Settings & Output Export:
Render at 16-bit EXR format at a minimum of 300 DPI. Ensure separate passes for Ambient Occlusion, Specular, and Material ID channels are output for post-processing.
Exporting High-Resolution Vector Assets
Print catalogs demand pristine export parameters. Visualizers should never stretch raw raster images to fit large-format brochures. Instead, we combine high-resolution 3D renders with clean vector annotations. This technique of combining the two ways makes sure that even when you zoom in so much that the image gets blown up a lot, labels, dimension lines, and boundary markers stay perfectly sharp.
If you avail real estate floor plan service, you would be able to keep the marketing collateral of a property on par with its architectural details. We will provide you with vector plans and renderings that are compliant with ANSI and help you keep the brand image consistent across all forms of the property promotion.
Accelerating the Sales Cycle
High-net-worth investors often make rapid sight-unseen capital commitments. Offering immersive real estate floor plans acts as an excellent qualifying tool. Serious buyers study layout flows and room connections before booking a physical walkthrough. This proactive qualification minimizes unnecessary foot traffic through private estates.
When you integrate these premium assets, you reduce days on market while securing maximum commission volume. Our experienced team at Rapid Floor Plans works directly with real estate agents, photographers, and developers to transform drawings into stunning visual masterpieces. We leverage state-of-the-art render engines to deliver an unmatched real estate floor plan service that sets your brand apart.
We recognize that time is your most valuable asset. Our streamlined workflow delivers files within 24 to 48 hours. Adding professional real estate floor plans to your digital assets guarantees that your listing remains at the top of local search engines.
Elevate Your Property Marketing Today
Winning the luxury market requires an uncompromising commitment to quality. Do not let flat sketches stall your transactions. By choosing premium real estate floor plans, you deliver the spatial clarity, aesthetic luxury, and layout precision that affluent buyers expect. Contact Rapid Floor Plans today to upgrade your listing collateral and secure higher commission volumes.
Frequently Asked Questions
How do 3D floor plans help generate the engagement of the buyers?
They are able to get a clear idea of the physical layout, so that the buyers can imagine how the furniture and the traffic flow would actually look if the plan has been turned into reality.
What is normally the time frame needed by the designers to produce luxury layout renderings?
Our team delivers professional high-fidelity assets within 24 to 48 hours depending on architectural complexity.
Do you accept hand-drawn sketches or rough PDFs?
Yes, we convert any hand-drawn drawing, old blueprint, or architectural CAD file into a polished marketing asset.
Are these visual assets compatible with digital real estate portals?
Absolutely, all rendered outputs follow standard MLS proportions and are optimized for direct web uploads.
How does accurate dimensioning protect a seller’s personal privacy?
Detailed layouts qualify buyers early, ensuring only highly motivated prospects schedule physical walk-throughs.

Adetokunbo Adesanya
Adetokunbo Adesanya is the owner of Rapid Floorplans, a specialized real estate media business providing professional 2D and 3D floor plan visualization services across the New York and New Jersey metropolitan areas.
Contact
- 173 Jacoby Street Maplewood, NJ 07040
- 973-760-1230
Follow Us
- Privacy Policy
- Terms of Service