
How 2D Site & Floor Plans Help Buyers Understand Complex Acreage Properties
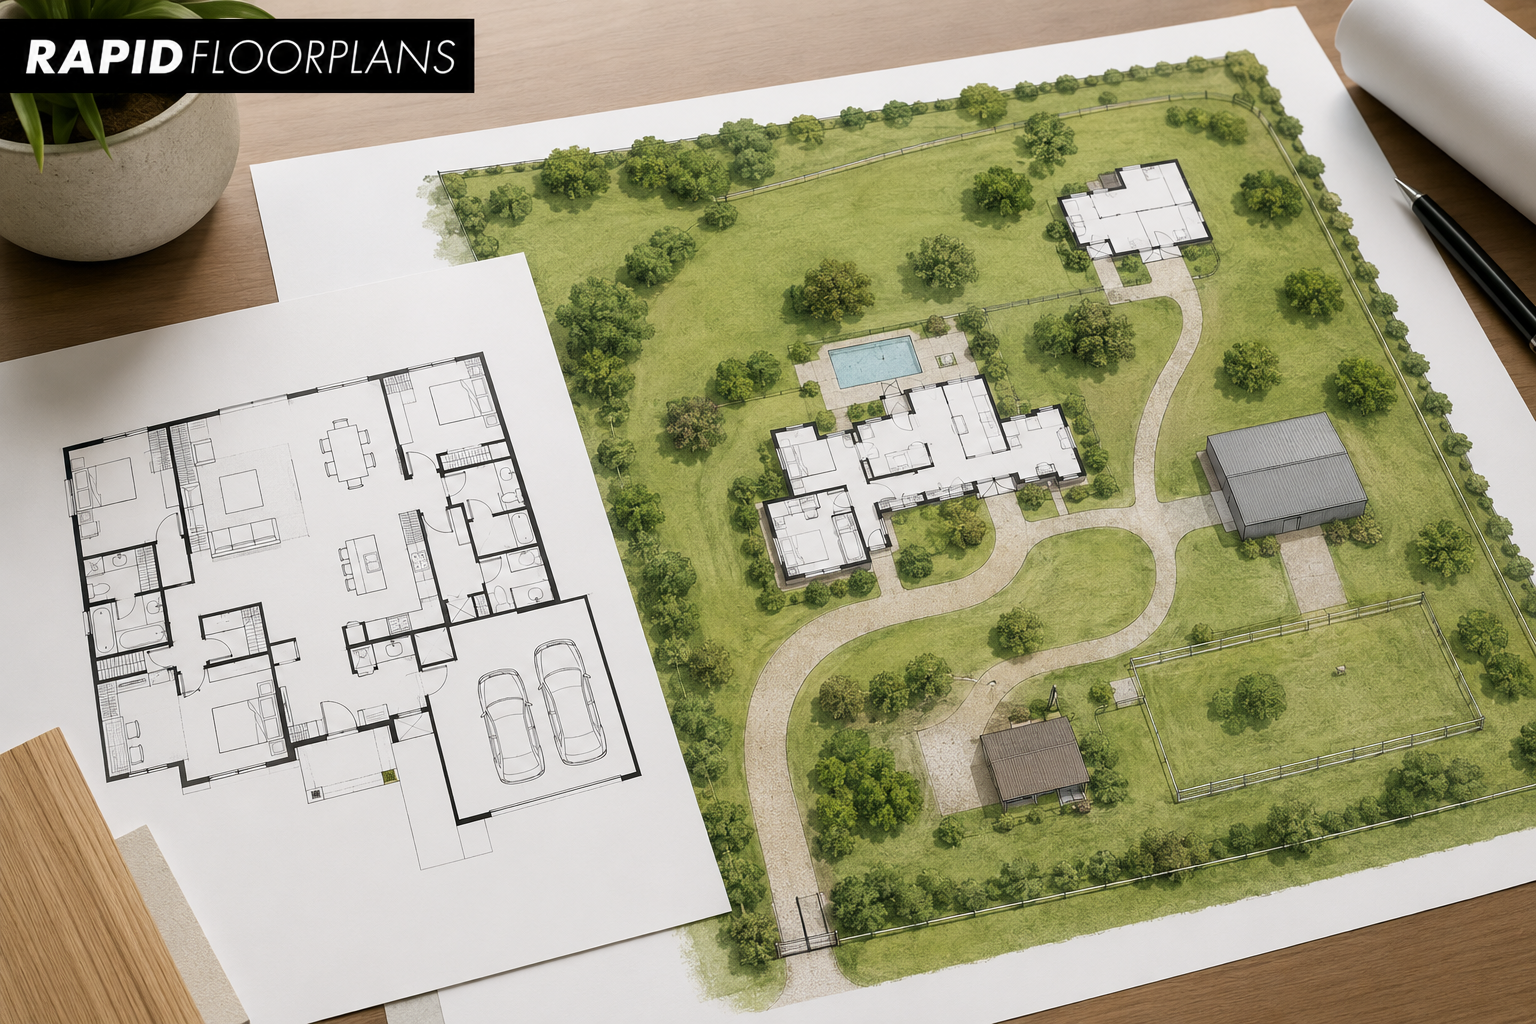
Marketing large acreage estates can result in unique visual hurdles which normal listing photos are not able to clear. As buyers surf properties of the countryside, horse facilities, or buildings compound online, they often find it hard to imagine how a main house is linked to other houses, barns, detached garages, and exterior facilities. Partnering with a specialized real estate floor plan service enables top agents to present a real estate buyer with a visual plan of complicated land layouts that is easily understood through a single glance.
Rapid Floor Plans changes maps of land and hand drawn sketches of structures into 2D site designs of a very high quality and exact house plans. Besides the beautiful visuals, these materials provide a buyer with a complete idea of the property’s geography enabling the agent to get a fast high-value deal.
Why Large Land Parcels Confuse Online Buyers
Selling a typical suburban home involves showcasing a single building footprint. Marketing an acreage property, however, requires explaining a complex web of indoor and outdoor relationships. A buyer reviewing fifty photo slides of a country estate might love the kitchen and admire the horse barn, but they usually cannot tell how far the barn sits from the back patio or where the driveway enters the property.
Standard photo galleries suffer from several distinct drawbacks on large properties:
Disconnected Visuals: Photos capture isolated rooms and field views, but they fail to explain how multiple structures sit relative to one another.
Property Boundary Confusion: Buyers often cannot identify where the residential lawn ends and where pastures, tree lines, or setback zones begin.
Wasted Travel Time: Buyers who travel long distances for showings often discover on-site that the physical distance between outbuildings does not suit their daily routine.
When you incorporate custom floor plans for real estate agents into your marketing materials, you eliminate this guesswork. A clear 2D master plan maps out every building footprint, driveway path, and patio border on a single, easy-to-scan document.
Combining Floor Layouts with Site Maps for Master Spatial Clarity
To sell acreage efficiently, listing materials must bridge the gap between architectural blueprints and land surveys. A technical land survey marks property lines and utility easements, but it lacks visual appeal. On the flip side, an isolated house floor plan shows interior rooms but completely ignores the surrounding land.
Combining 2D interior layouts with an overarching site map delivers total spatial context. Professional graphic designers accomplish this through a structured approach:
Mapping Building Coordinates: Designers position the main dwelling, guest quarters, workshops, and barns in exact proportion to one another.
Delineating Outdoor Living Zones: Shading and clean vector lines distinguish manicured lawns, paved driveways, swimming pools, and covered porches from natural acreage.
Indicating Access Points and Flow: Clear directional arrows mark gated entrances, walking paths, and secondary driveway routes across the parcel.
Utilizing a professional real estate floor plan service ensures that every building dimension and outdoor boundary translates into a crisp vector graphic. When buyers review comprehensive real estate floor plans alongside a master site map, they grasp the entire property flow in seconds.
Pre-Qualifying Out-of-Town Acreage Buyers
Land plots with spacious living areas are a favorite among buyers relocating from other cities, retirees, and agricultural investors. According to National Association of Realtors research, floor plans consistently rank among the most valuable listing features for buyers evaluating homes online. Because these out-of-town clients invest significant time and money to inspect properties in person, they expect detailed spatial layouts before booking a private tour.
Having the property details in a well-designed floor plan is an awesome 24/7 real estate agent pre-qualification method. The distant buyers are capable of checking the room size, understanding the layout, and determining precisely the location of barns, sheds, etc. via their smart phone or computer at their leisure.
Presenting a full-fledged visual representation through a professional real estate floor planning service is the main reason a remote buyer will instantly decide on the home and its surroundings. The home’s setup and the land’s configuration would satisfy the buyer’s need to match the house design with their particular lifestyle before they actually get on a flight to view it or make the trip for hours by car. This method of pre-qualification is not just saving time for a seller but also helping to weed out those people who are only taking a peek and not making any offer at all. As a result, face-to-face house showings have been reserved mainly to buyers that are really serious and have full understanding about what they are looking for.
Choosing the Best Real Estate Floor Plan Service for Land Listings
Not every drafting company has the technical expertise to handle multi-structure properties or large land maps. Acreage listings require precise scaling, clean graphic balance, and fast turnaround times to keep your marketing schedule on track.
Partnering with Rapid Floor Plans gives real estate professionals an agile, cost-effective way to turn hand sketches, property surveys, or CAD files into publish-ready assets. A reliable real estate floor plan service delivers files formatted for every marketing channel—including local MLS portals, digital listing flyers, social media carousels, and high-resolution print brochures.
Consistently publishing high-quality real estate floor plans strengthens your personal brand, impresses land sellers during listing presentations, and positions your agency as a market leader in rural and luxury estate sales.
Upgrade Your Acreage Listing Strategy Today
For one, selling large acreage is not just about beautiful visuals but also about a clear spatial narrative. A great visual presentation of house inside combined with an in-depth plot plan not only prevents the buyers from getting lost but also emphasizes the different uses of a property with multiple buildings and even the entire estate. And this makes it possible to receive genuine interest from national buyers.
Do not let layout confusion delay your property sales. Partner with Rapid Floor Plans today to order clear, high-resolution visual assets that showcase your land listings at their best. Visit Rapid Floor Plans to convert your property sketches into professional 2D floor and site plans now.
Frequently Asked Questions
What is the difference between a floor plan and a 2D site plan?
A floor plan is a diagram that indicates the inside parts of a building such as the placement of furniture, the sizes of the rooms, the position of any wall features, and also the layout of the doors and windows.
A 2D site plan, by contrast, is a representation of the entire area that the building sits including such elements as parking areas, other buildings, the driveway, and different functional spaces like the garden or lawn.
Can a 2D floor plan include multiple buildings like guest houses or barns?
A primary 2D drawing can indeed include the main house layout and other floor plans for outbuildings or the like such as a guest suite, a workshop, a farmyard or a garage detached from the main property.
How do 2D site plans help sell rural and acreage properties?
Site plans offer the perspective of the entire real estate and help the buyer easily identify the proximity of the houses, the availability and convenience of the driveway, the exact boundaries of pasture if there is any, as well as the outdoor areas, thus helping them make a well-informed decision long before any viewing is required.
What files do I need to provide to get a 2D site or floor plan created?
For example, your 2D floor plan can be created using rough sketches with the measurement of the size of the doors, the width of the halls, the room areas etc, your existing architectural drawings, or in a digital format through PDF land surveys, etc.
How quickly can I get a completed 2D site and floor plan layout?
A majority of the 2D site and floor plan drawings are processed in about 12 to 24 hours which consists of creating the digital drawing first, then printing it and finally sending it to you.

Adetokunbo Adesanya
Adetokunbo Adesanya is the owner of Rapid Floorplans, a specialized real estate media business providing professional 2D and 3D floor plan visualization services across the New York and New Jersey metropolitan areas.