3D Floor Plans vs Traditional Blueprints: Which Helps Homebuyers Make Faster Decisions?
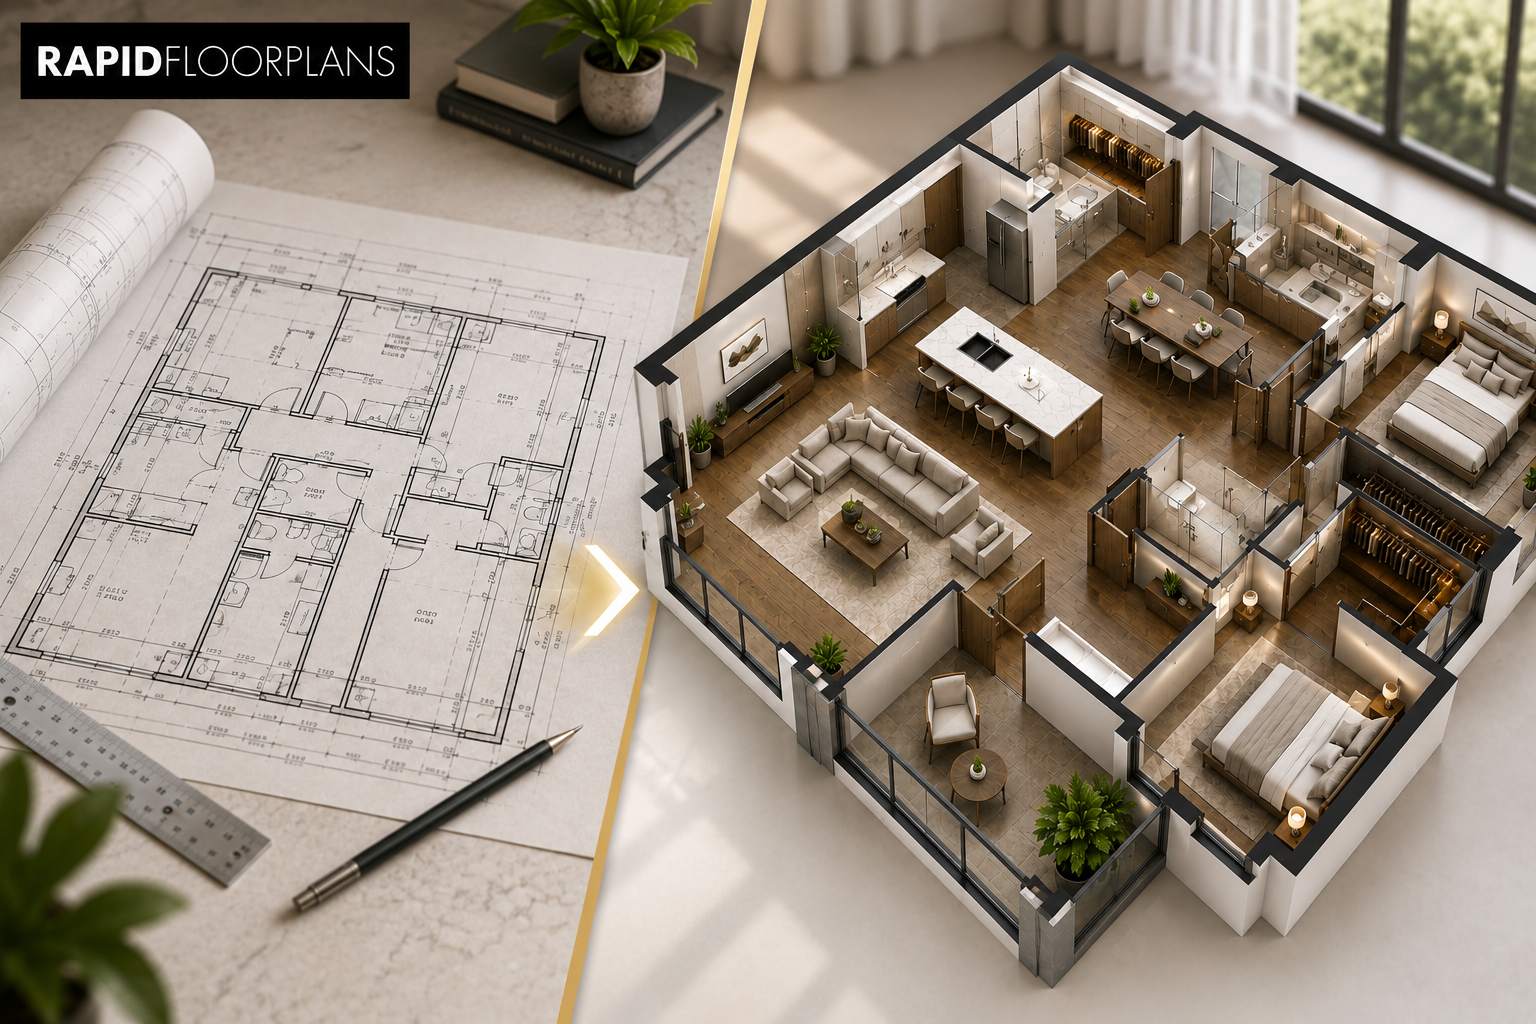
Buyers typically sift through a great number of listings online until they even arrange a showing, and most of the times it is their first impression through the visual layout that either makes them stop to have a closer look or keep scrolling to other listings. Therefore, many agents start considering real estate floor plan service as an integral part of each property listing rather than a mere bonus.
Imagine you’re still showing the potential buyers the hand-drawn sketch of the property, that is outdated blueprint. Most likely it’s a turn-off for many buyers and makes them walk away from a listing that otherwise would attract them. 3D floor plans vs. conventional blueprints who is the winner?
Traditional Blueprints: Why They Slow Buyers Down
Blueprints were designed around strict architectural drawing standards for contractors and permit offices. They weren’t made for a buyer scrolling on their phone at 9 PM. They’re full of symbols, scale marks, and lines that mean nothing to the average buyer. If someone can’t quickly picture how the kitchen connects to the hallway, they just move on to the next listing.
They also take longer to make. Someone has to measure by hand, draft it, then fix it a few times before it’s ready. That adds days to your listing timeline, and every extra day sitting unpublished is a day a buyer might find a competing home instead. If you’re trying to get a listing live fast, this is a real problem.
How a Real Estate Floor Plan Service Helps Buyers Decide Faster
3D floor plans fix the confusion right away. Buyers can see how rooms connect, where the windows sit, and how big each space really is, without needing to read a technical drawing. A good real estate floor plan service makes this easy, so buyers can decide if a home is worth visiting before they ever book a showing. That saves you from driving out to meet someone who was never going to make an offer anyway.
A real real estate floor plan service also keeps things consistent. Instead of sketching a rough layout yourself after a long day of showings, a team comes out, scans the property with laser tools, and hands you a clean, MLS-ready file on a set schedule. When you’ve got five listings going at once, that kind of reliability matters more than people realize.
Buyers stick around longer on listings with a clear layout too. Rapid Floor Plans points to research showing a large share of buyers won’t even show up to an open house if there’s no floor plan attached. In other words, real estate floor plans aren’t just a bonus graphic anymore, they’re filtering out the buyers who were never serious in the first place.
Real Estate Floor Plan Service vs 3D Renderings: What Actually Gets Results
Plain floor plans still have their place, mostly for a quick check on square footage or room count. But when brokerages test both formats side by side, 3D versions keep people looking longer and bring in more calls. That’s because they answer the question buyers actually care about: will my stuff fit in this space?
This is exactly where a good real estate floor plan service beats a generic drafting company. The team builds every layout for marketing, not for permits, so it looks clean on MLS, Zillow, and Realtor.com, even when someone’s viewing it on their phone.
Why Agents Pick Floor Plans for Real Estate Agents Made for Speed
You don’t need blueprint-level precision down to the millimeter. You just need floor plans for real estate agents that look good, upload without a hassle, and show up before your listing goes live. That’s the whole idea behind this real estate floor plan service. A local field pro shows up with laser scanning gear, and you get a finished layout in your inbox within 24 hours, starting at a flat $180.
Rapid Floor Plans covers North Jersey and the NYC metro area, and booking takes about a minute online, no contracts, no surprise fees. Agents who work with them usually say their listing prep gets shorter and buyer interest gets stronger once the real estate floor plans go up. If you’re comparing floor plans for real estate agents against an old-school blueprint vendor, it really comes down to speed, clarity, and something buyers can actually understand at a glance.
Frequently Asked Questions
Do 3D floor plans actually help homes sell faster than blueprints?
Yes. Buyers get the layout instantly with 3D plans, so there’s less time between browsing and booking a showing.
What makes this different from a regular drafting company?
The focus is only on real estate floor plans, using laser scanning and a 24-hour turnaround built for listing deadlines, not permits.
How much does a professional floor plan service usually cost?
Rapid Floor Plans starts at a flat $180 for homes up to 2,500 square feet, with clear pricing for bigger properties too.
How fast can I get my real estate floor plans back?
Most orders get scanned on-site and delivered within 24 hours of booking, with same-week slots usually available.
Ready to Book Your Floor Plan?
Buyers are already deciding which listings deserve a second look, and a clear layout is often what tips the scale. A solid real estate floor plan service gives your listing the clarity buyers want and the speed you need. Book your property with Rapid Floor Plans online in under a minute and get an MLS-ready floor plan back within 24 hours.

Adetokunbo Adesanya
Adetokunbo Adesanya is the owner of Rapid Floorplans, a specialized real estate media business providing professional 2D and 3D floor plan visualization services across the New York and New Jersey metropolitan areas.

Contact
- 173 Jacoby Street Maplewood, NJ 07040
- 973-760-1230
Follow Us
- Privacy Policy
- Terms of Service